
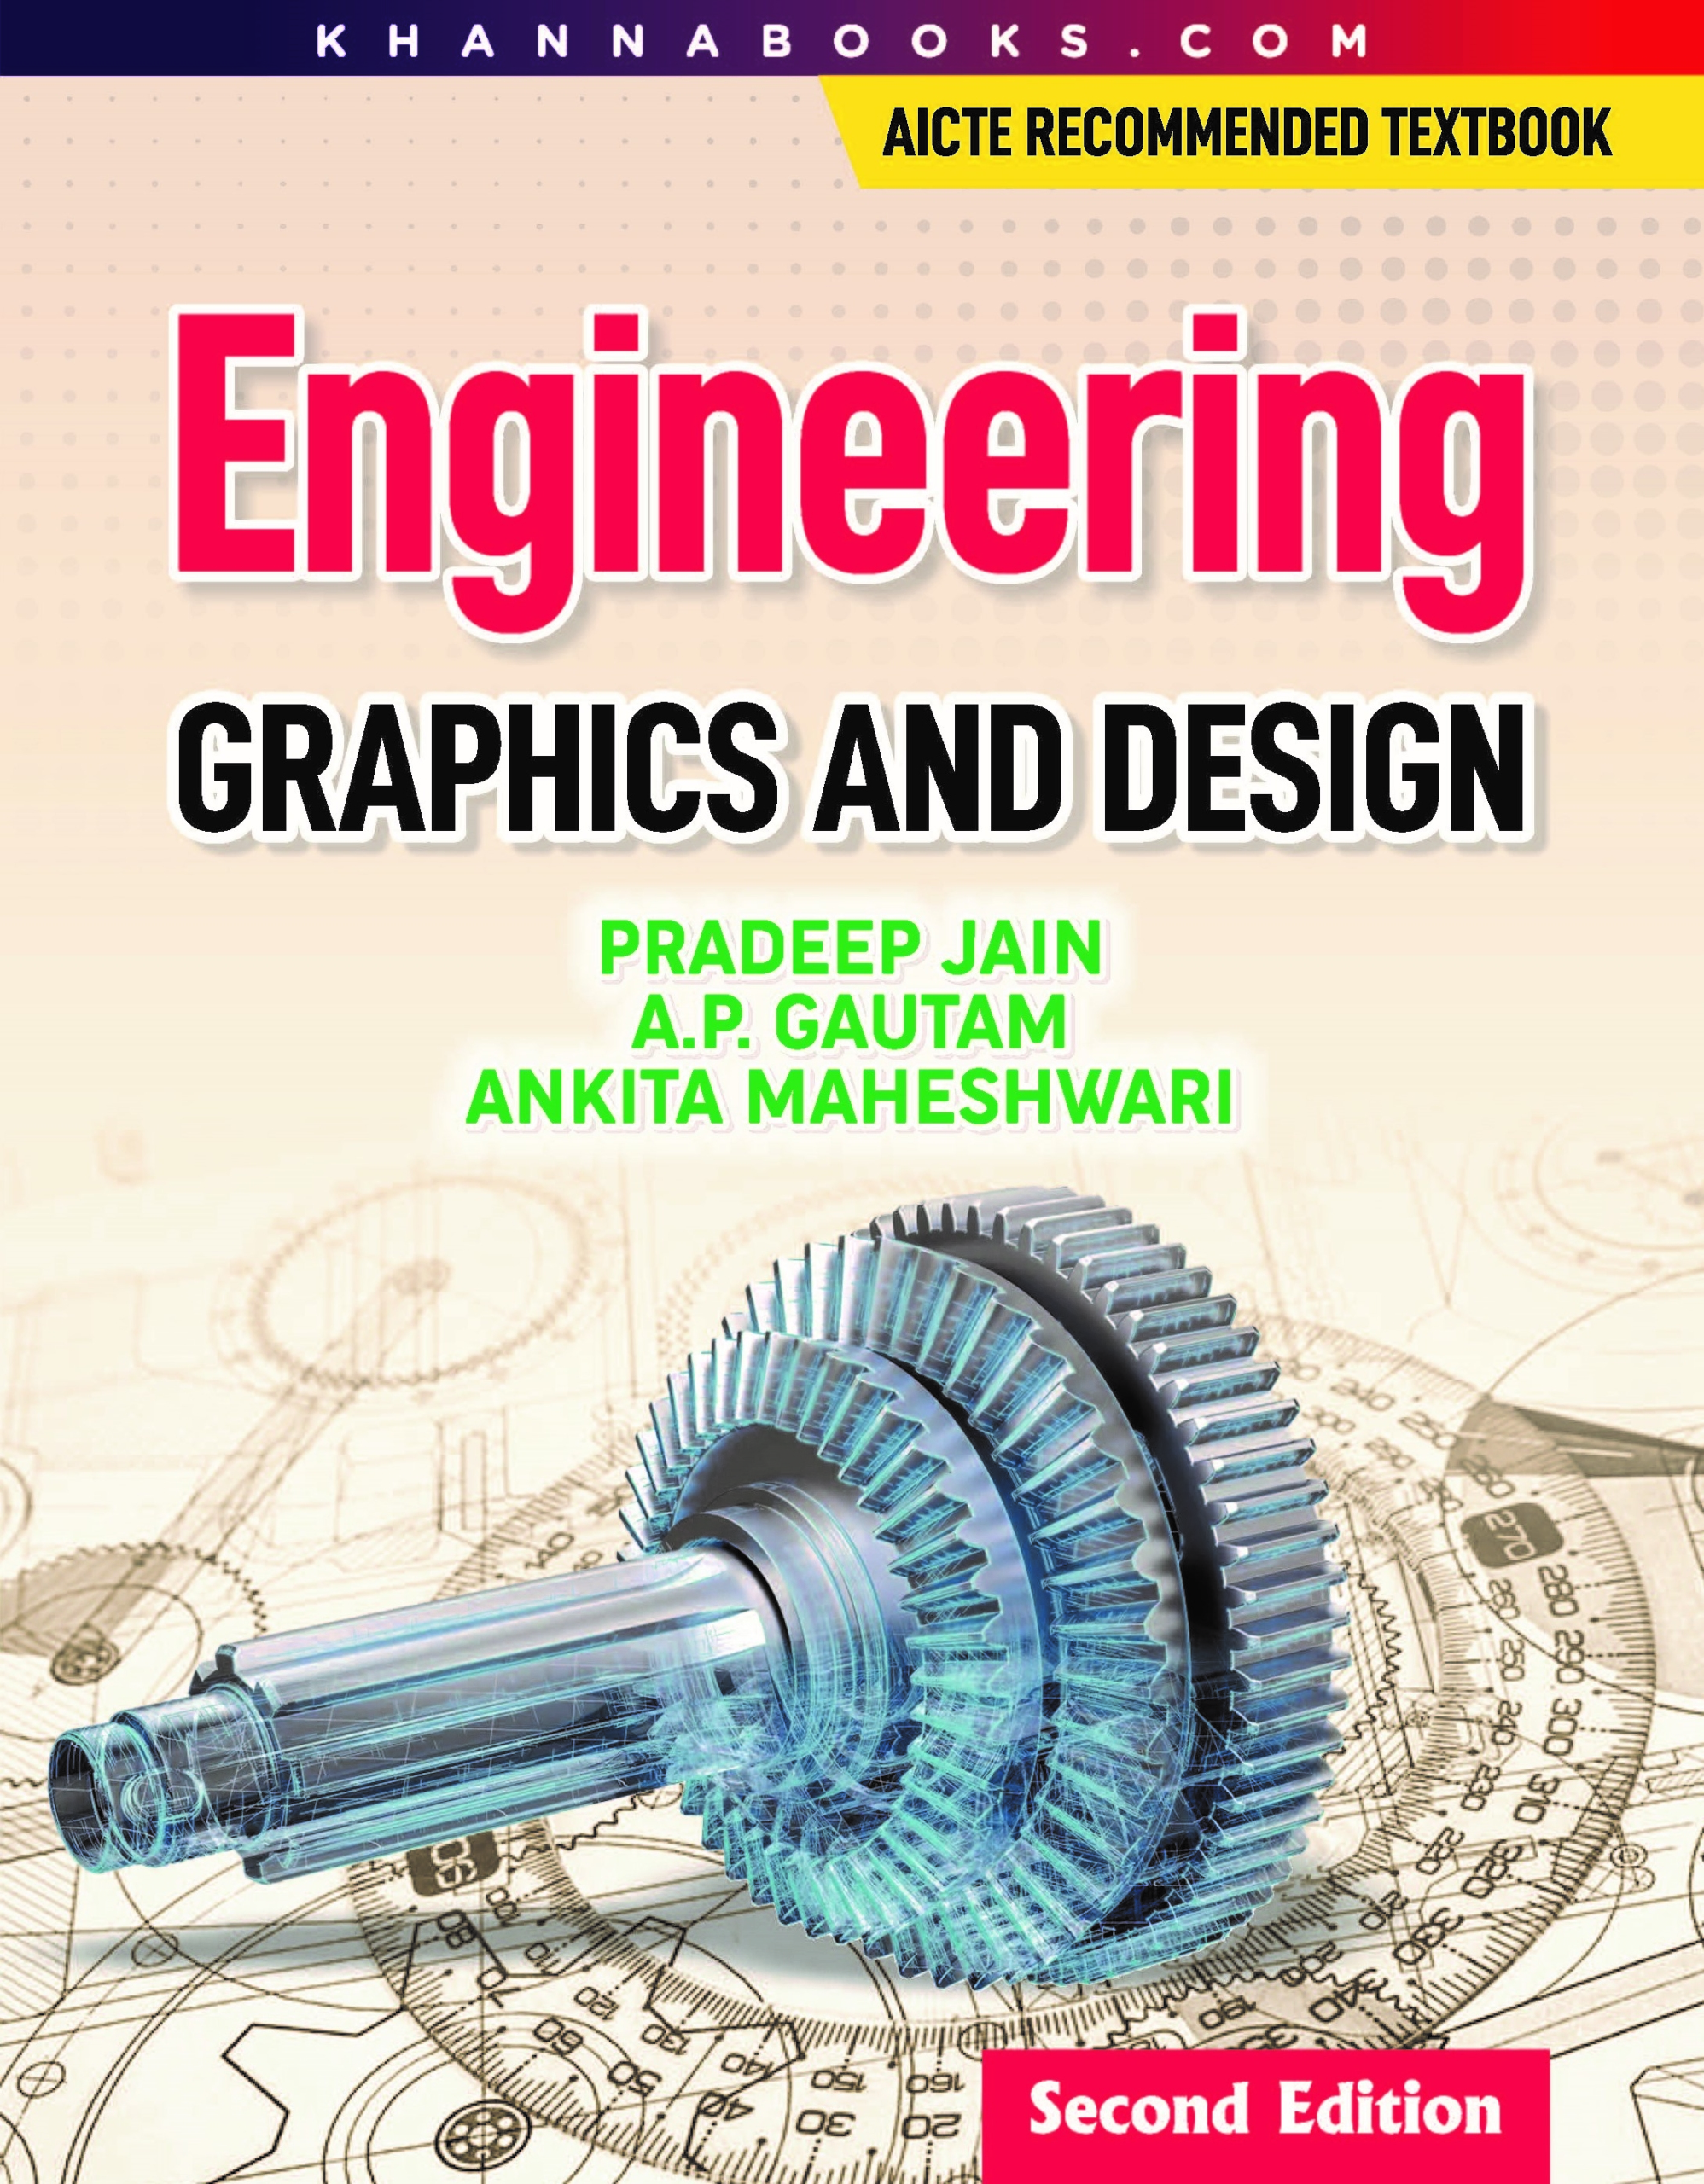
Engineering Graphics and Design
 In Stock
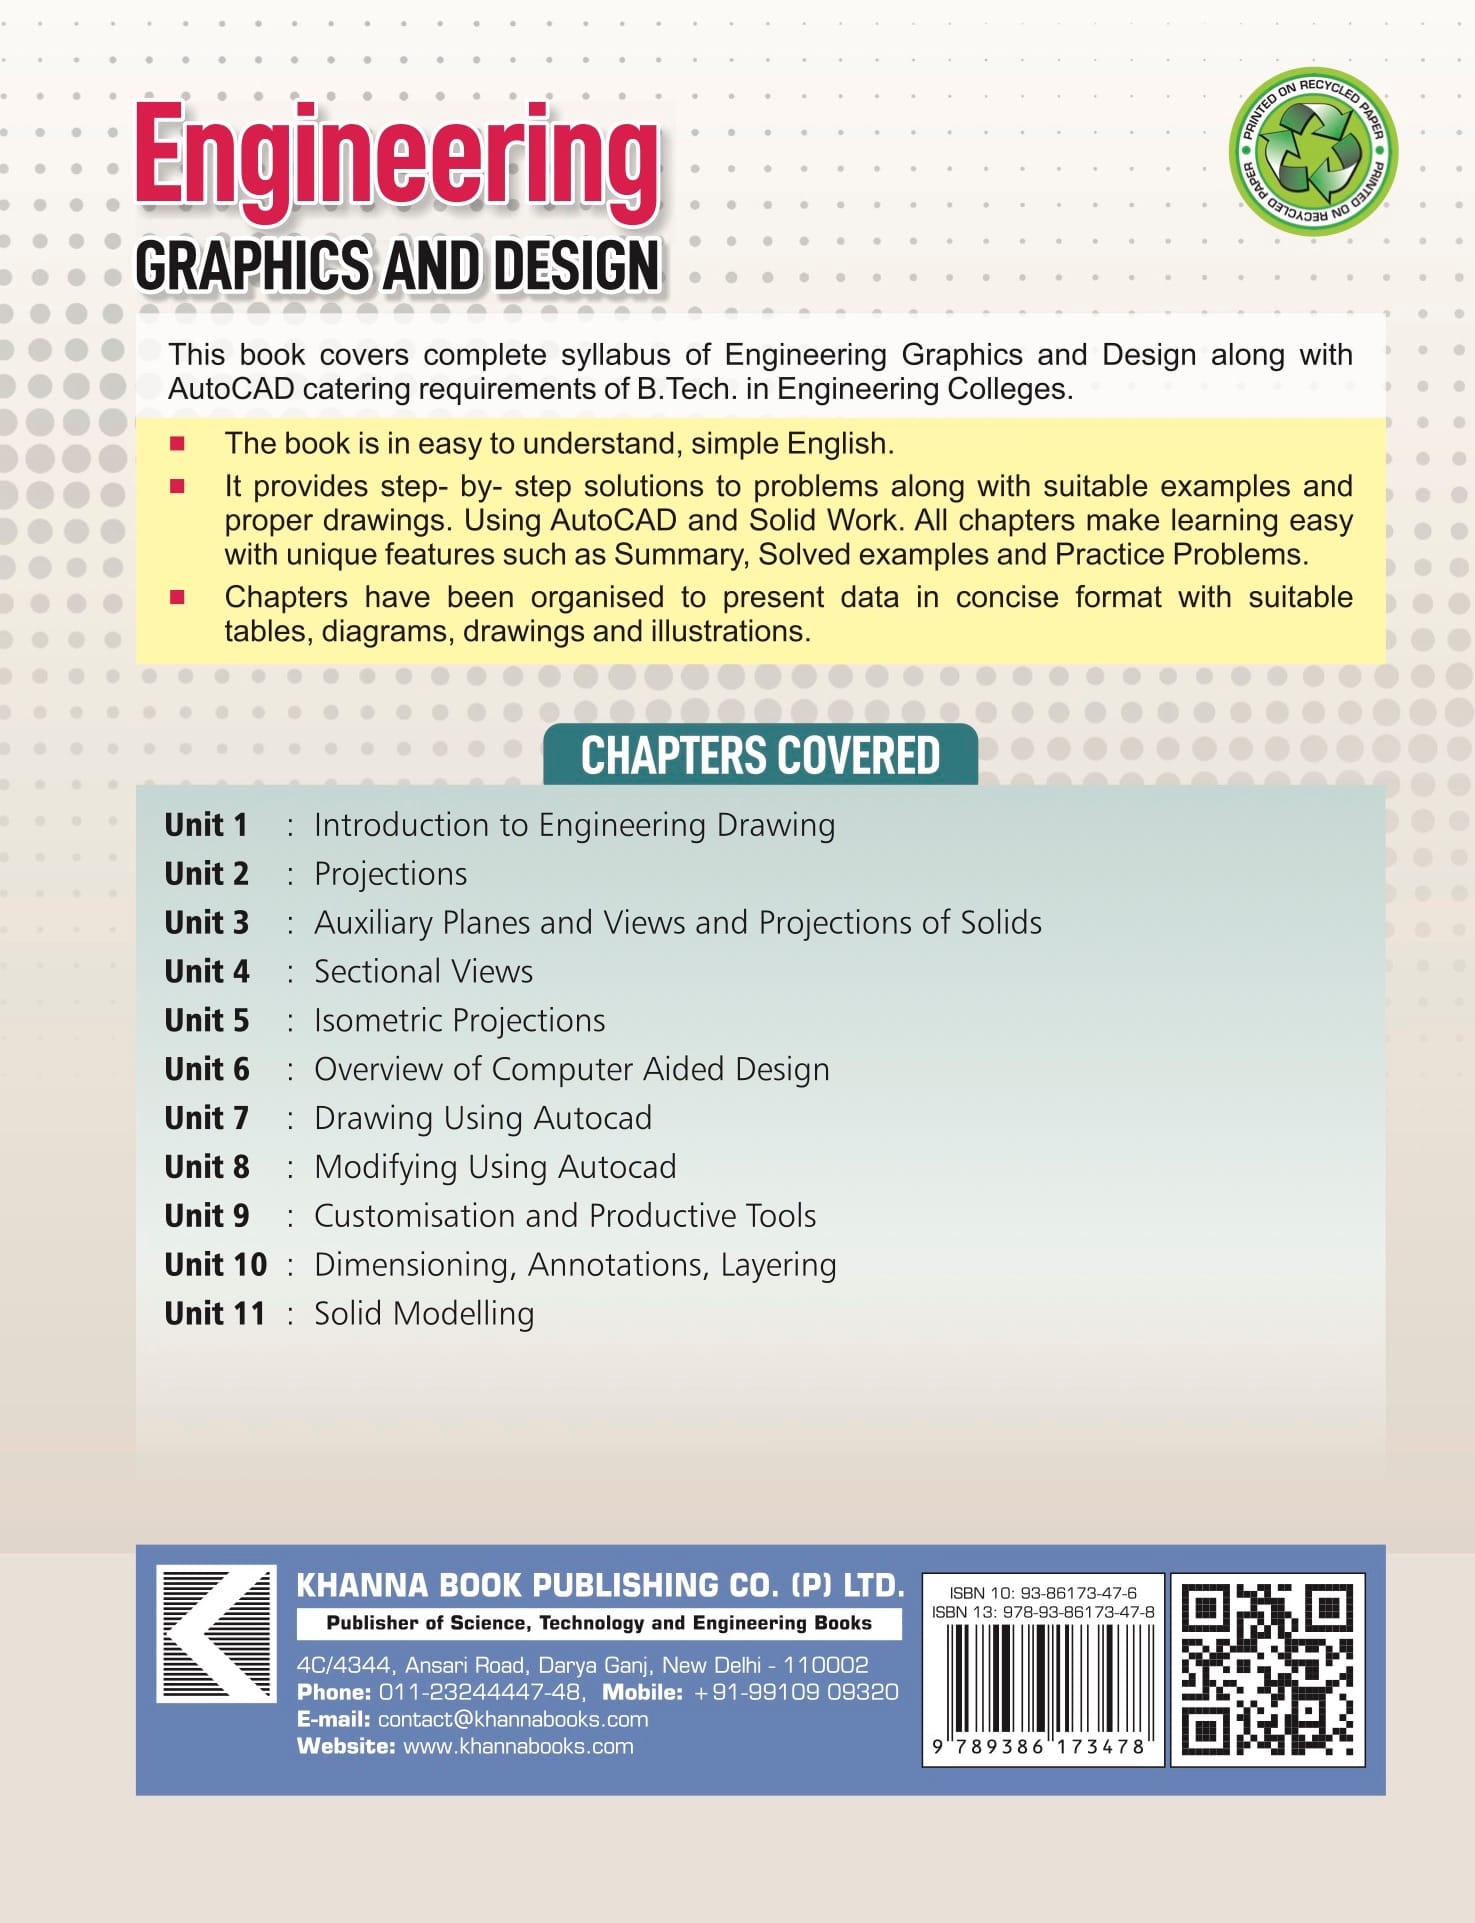
This book covers complete syllabus of Engineering Graphics and Design along with AUTOCAD catering requirements of B.Tech. in Engineering
The book is in easy to understand, simple English.
It provides step-by-step solutions to problems along with suitable example and proper drawings. Using AutoCAD and Solid Work. All chapter make learning easy with unique features such as Summary, Solved examples and Practice Problems.
Chapters have been organized to present data in concise format with suitable tables, diagrams, drawings and illustration.
- Chapter-1: Introduction to Engineering Drawing
- Chapter-2: Projections
- Chapter-3: Auxiliary Planes and Views and Projections
- Chapter-4: Sectional Views
- Chapter-5: Isometric Projections
- Chapter-6: Overview of Computer Aided Design
- Chapter-7: Drawing Using AUTOCAD
- Chapter-8: Modifying Using AUTOCAD
- Chapter-9: Customisation and Productive Tools
- Chapter-10: Dimensioning, Annotations Layring
- Chapter-11: Soild Modelling
- Exercise
- Summary

A.P. Gautam
A.P. Gautam AP Gautam has more than five year of experience in teaching and industry. He is also providing solutions in engineering design. Presently he is working in HI Tech Institute of Engineering Technology.
Customer Feedback
No reviews yet. Be the first to review this product!
Other Books by Author(s)
View All
Engineering Graphics & Design
Bengali
Engineering Graphics & Design
Marathi
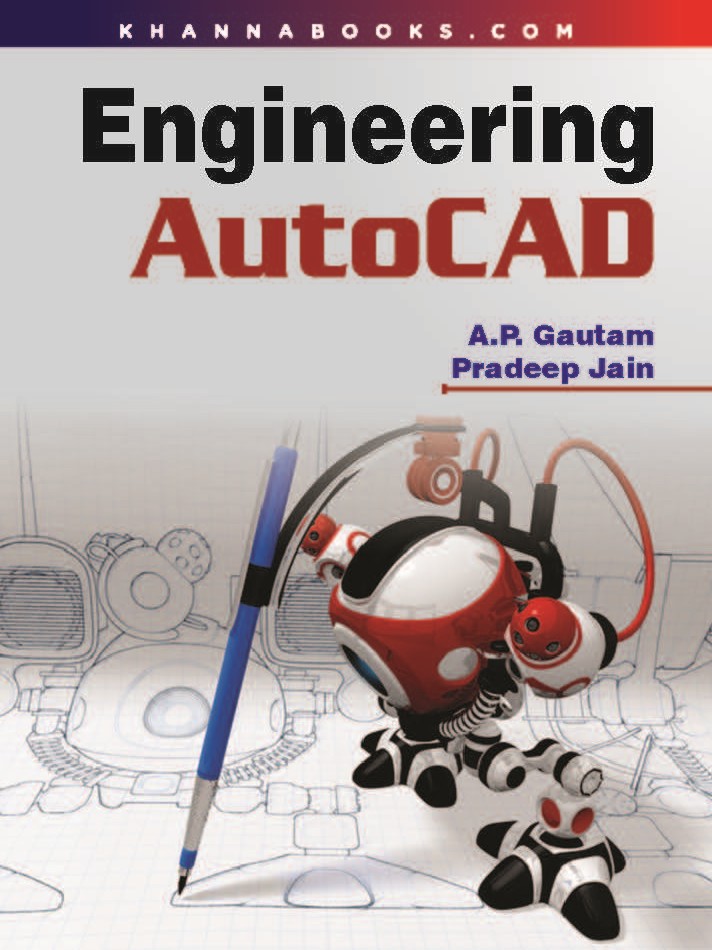
Engineering AutoCAD
English
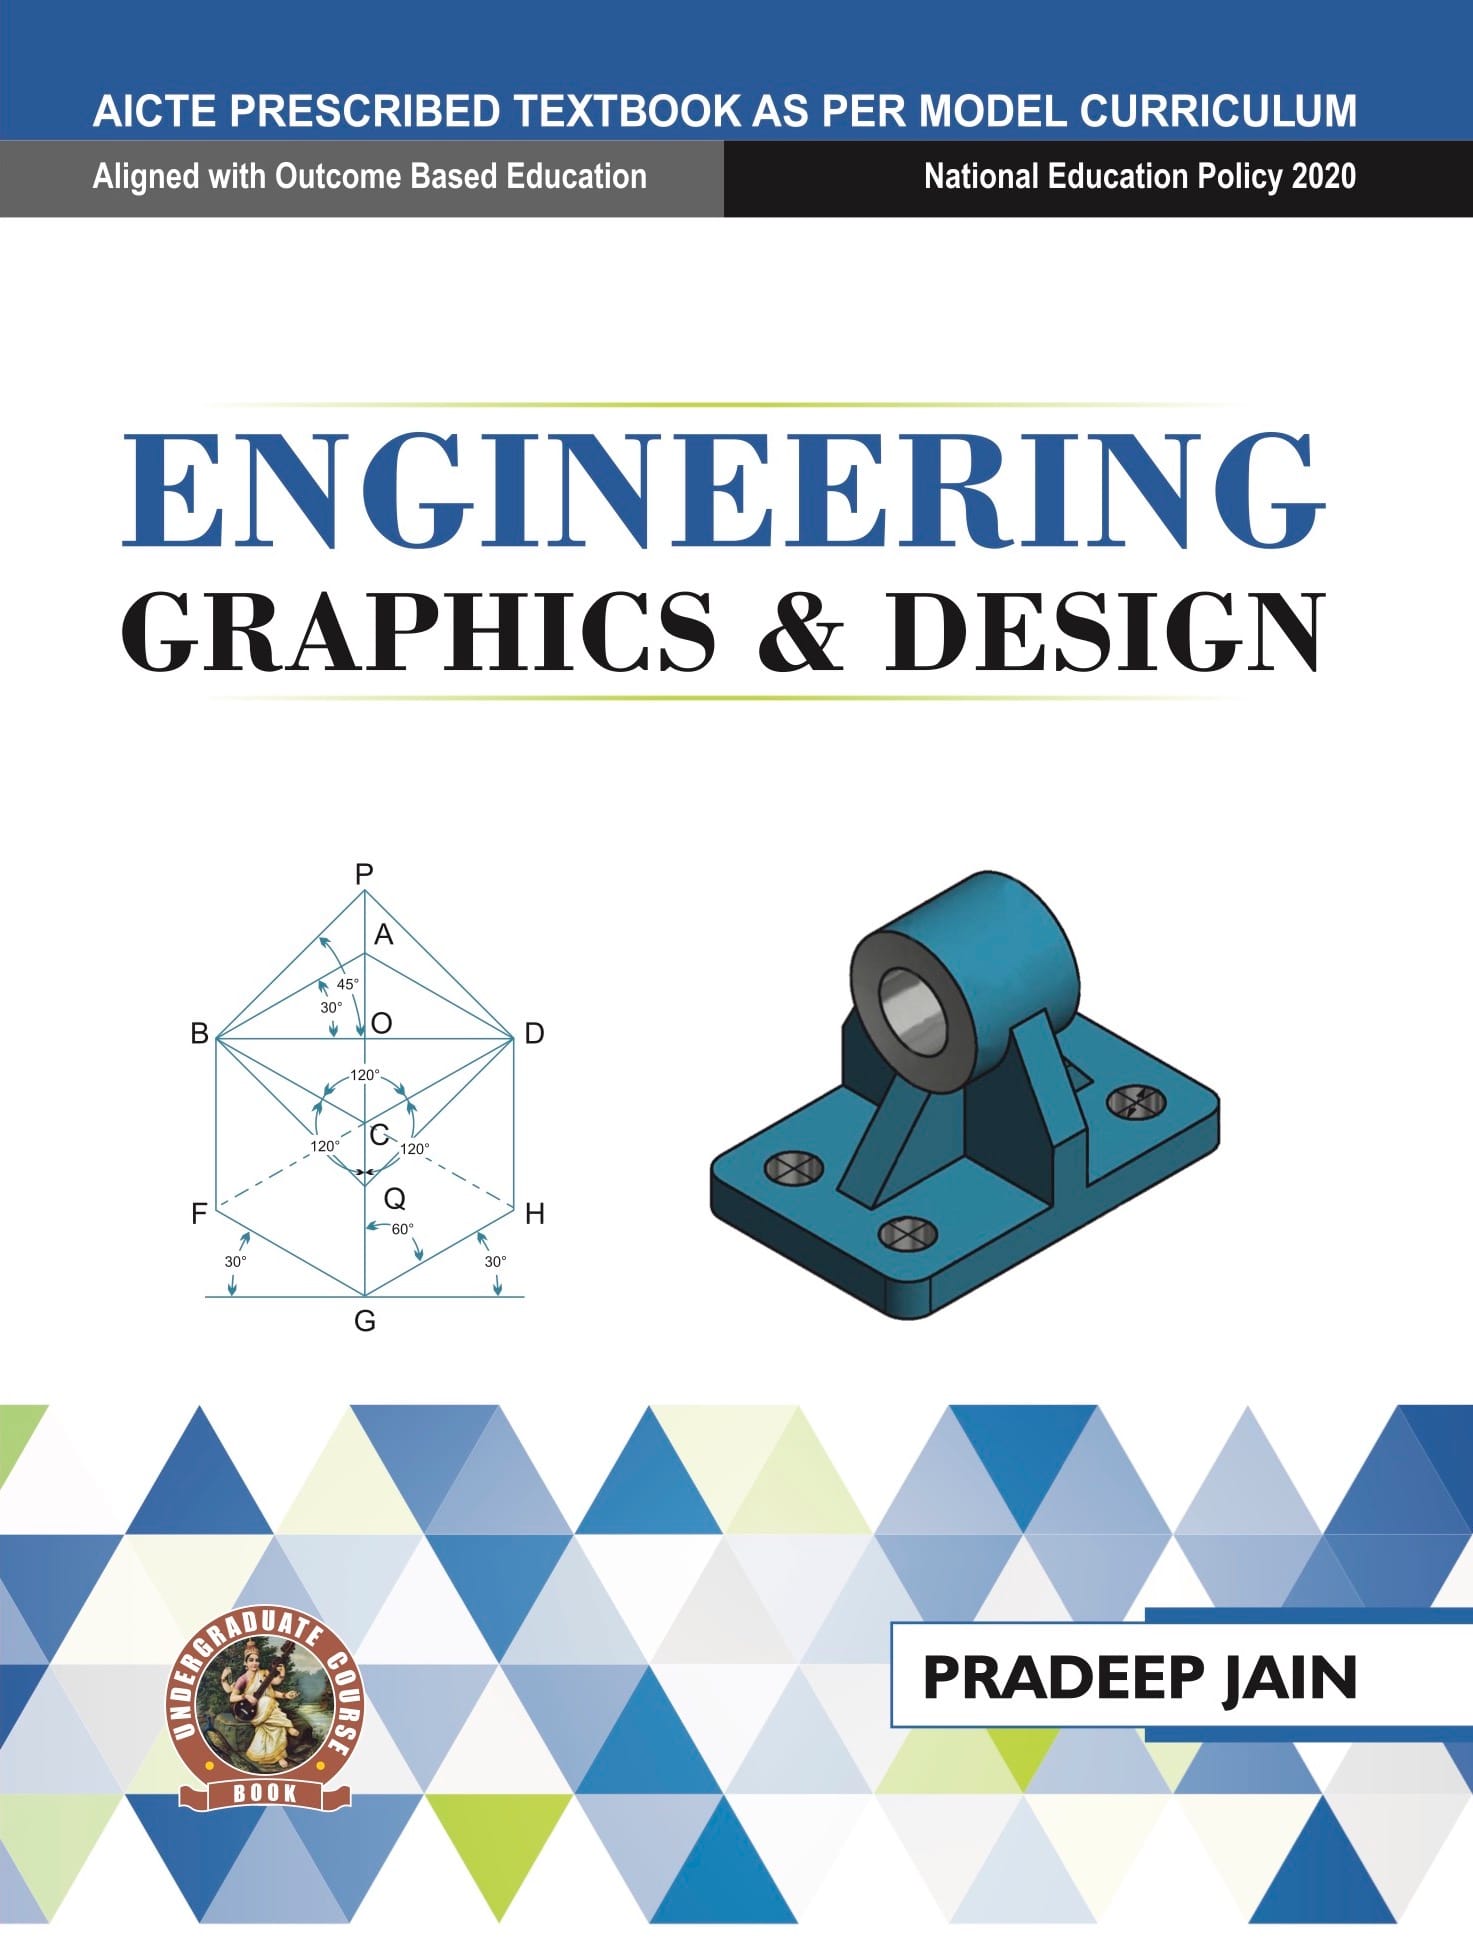
Engineering Graphics & Design
English
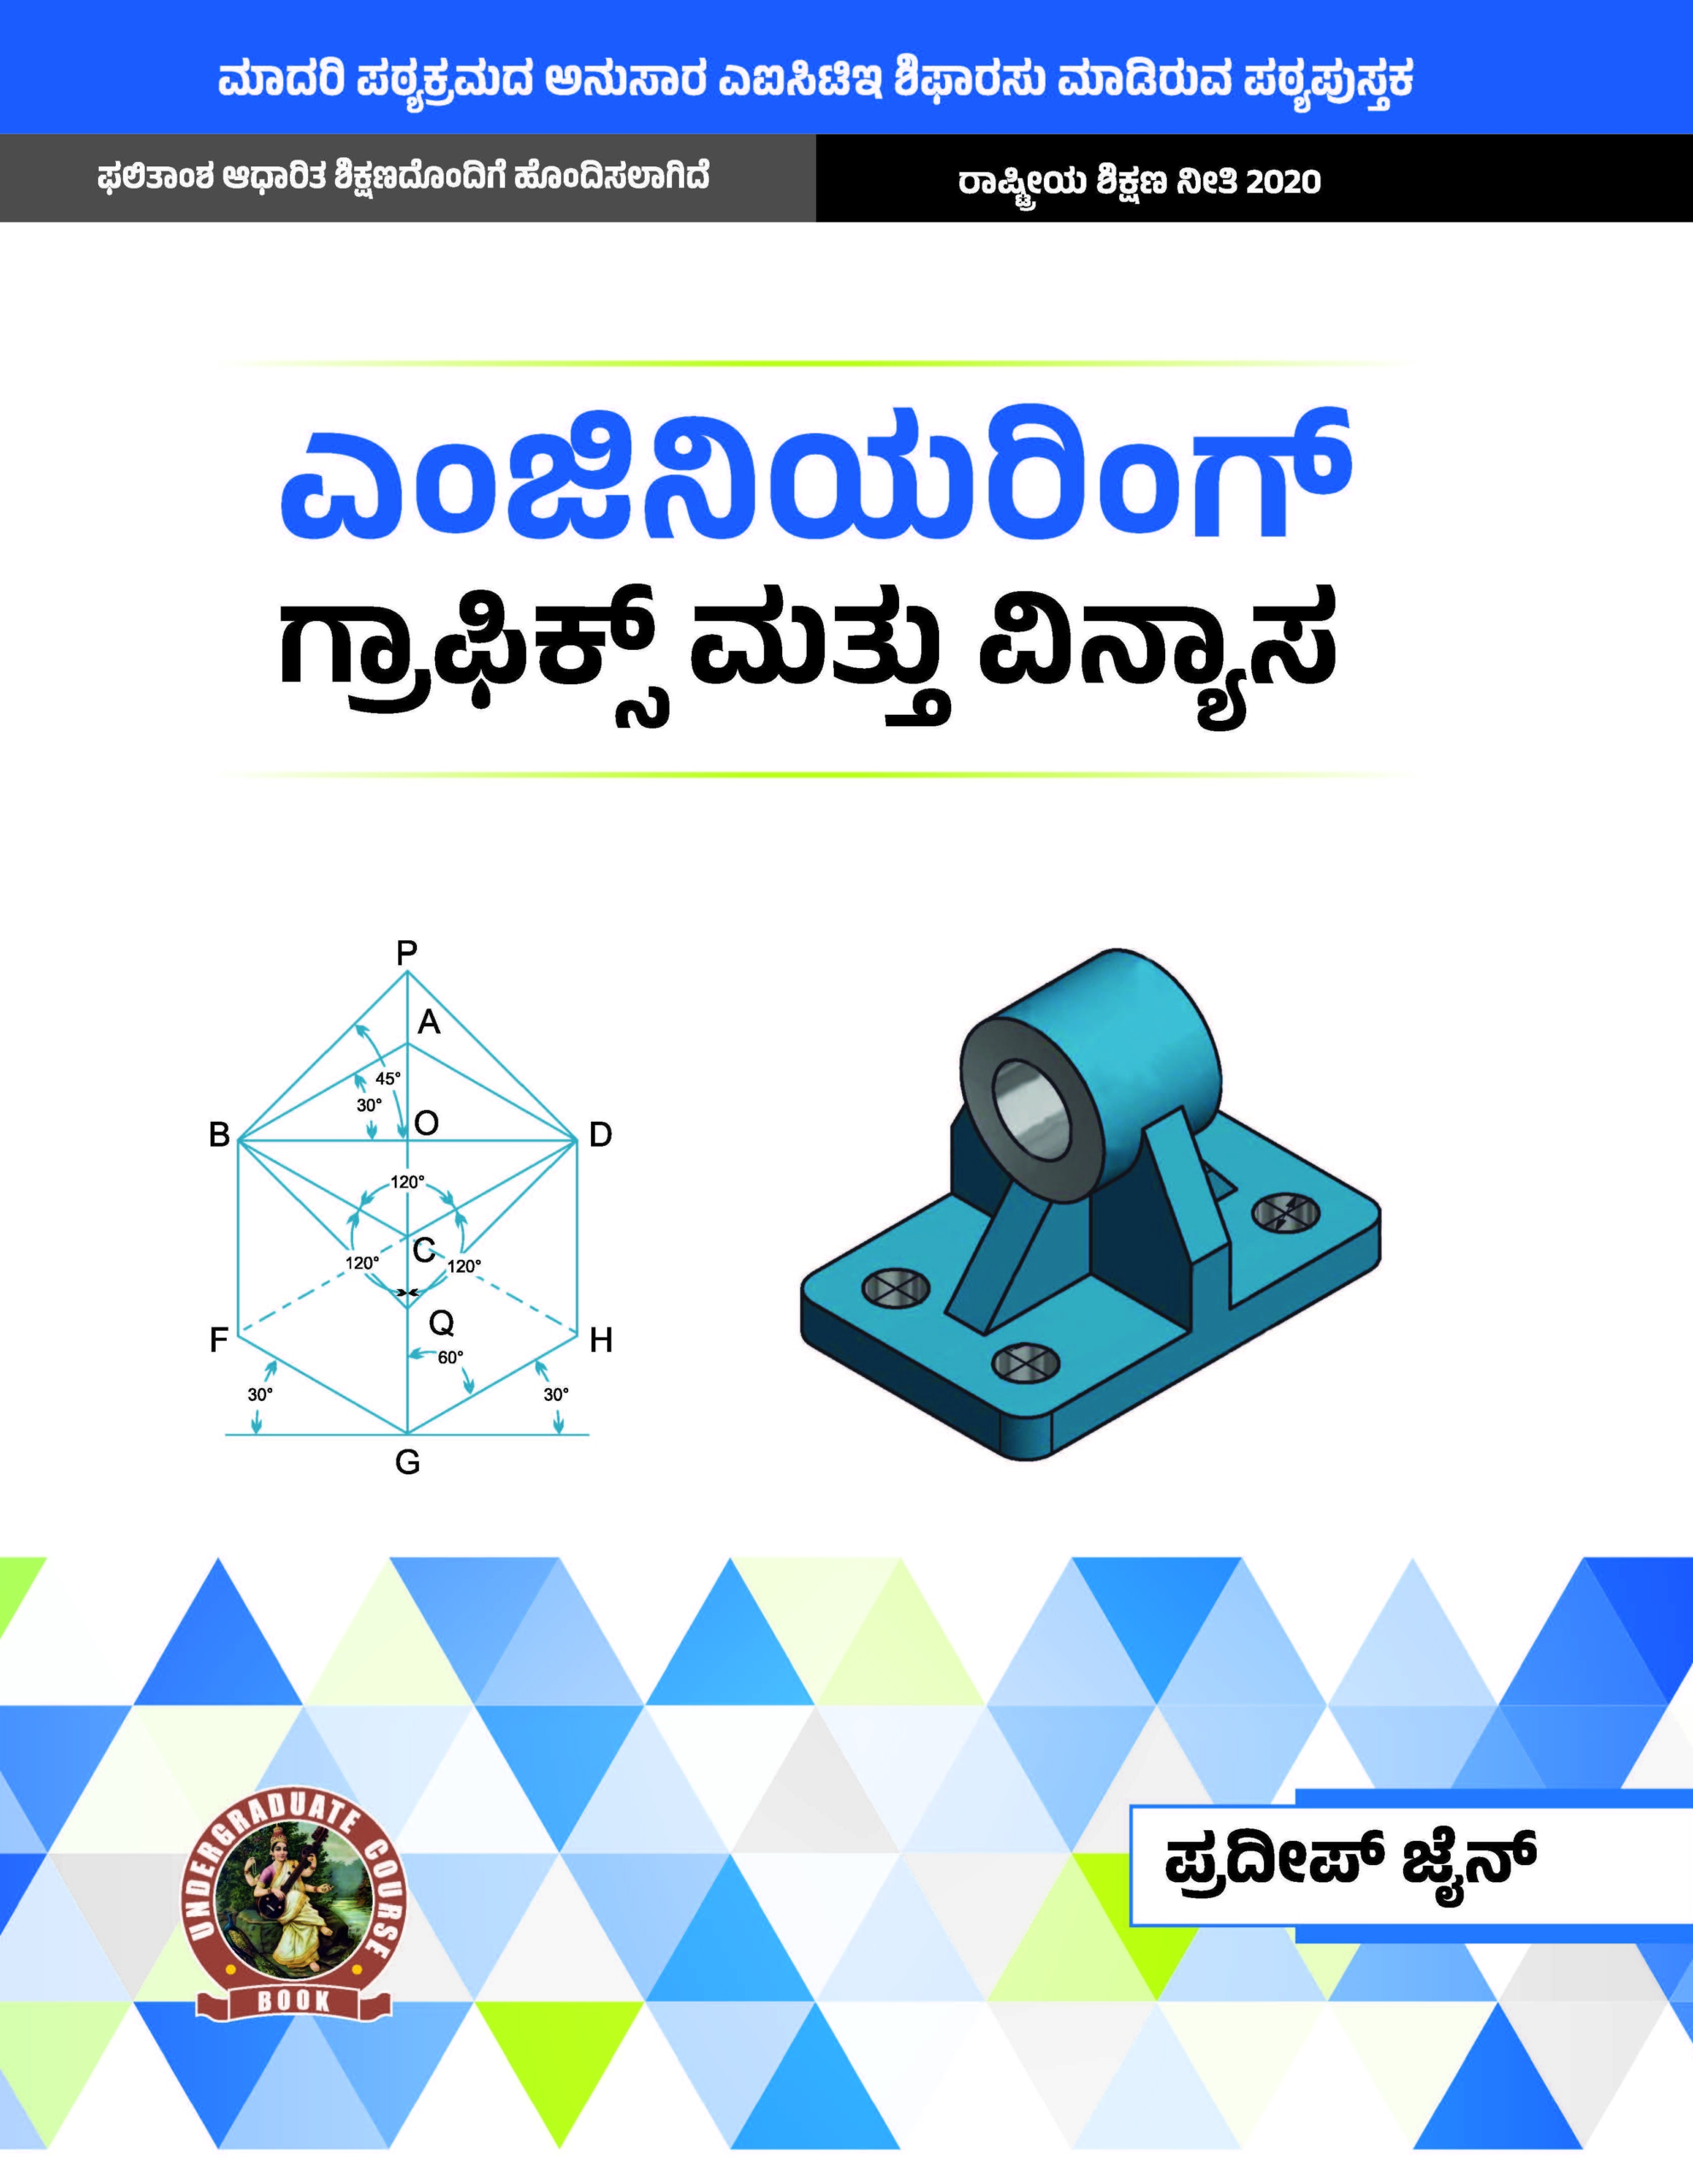
Engineering Graphics & Design |
Kannada
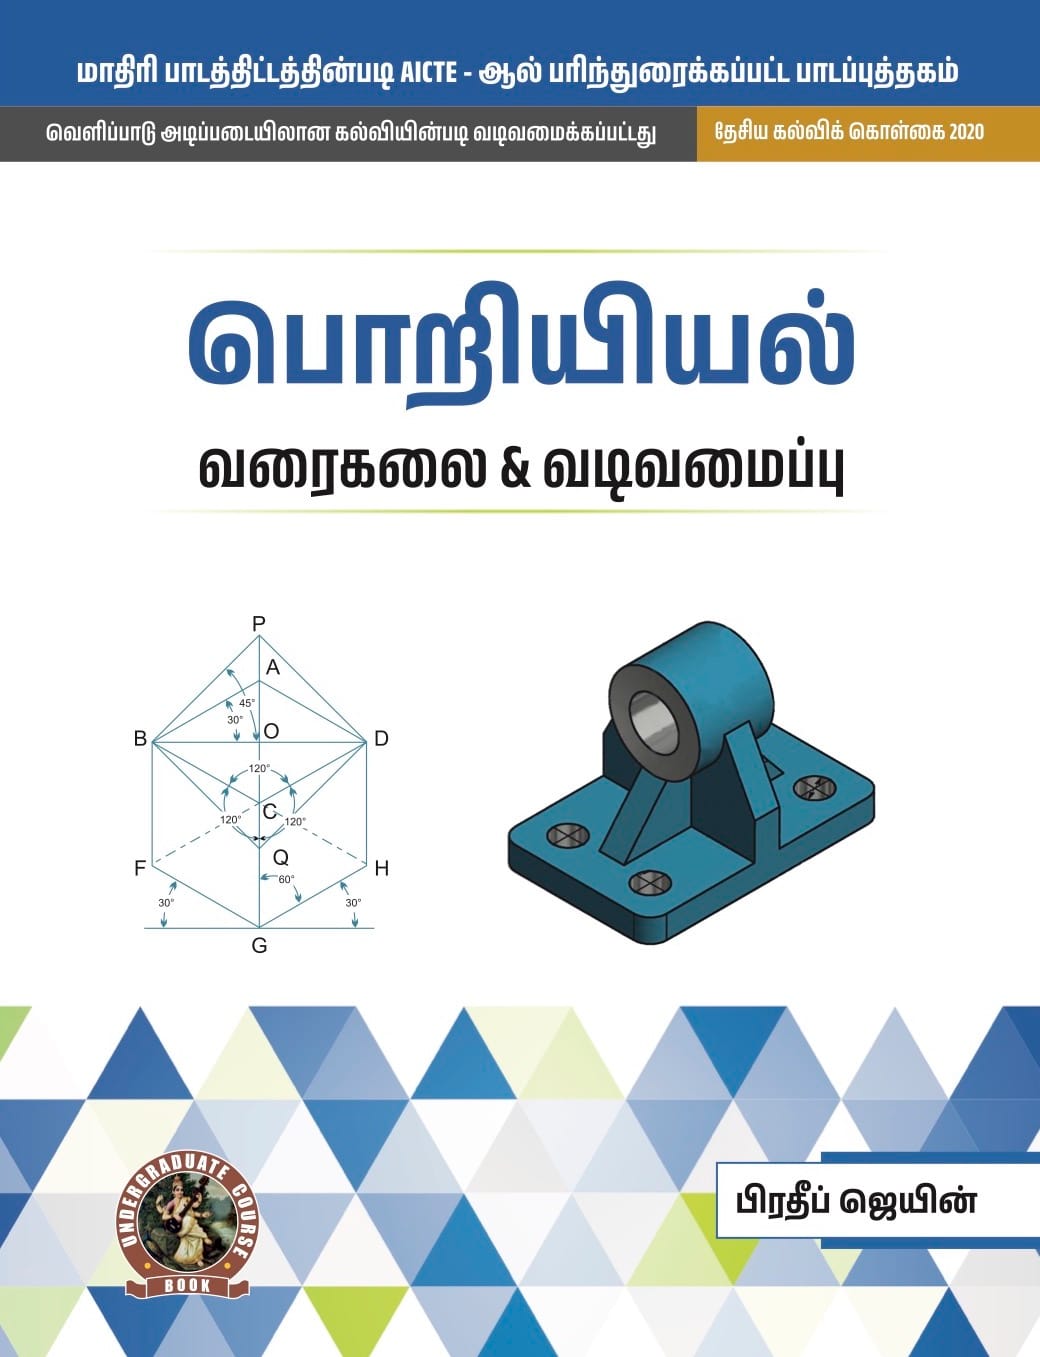
Engineering Graphics & Design
Tamil
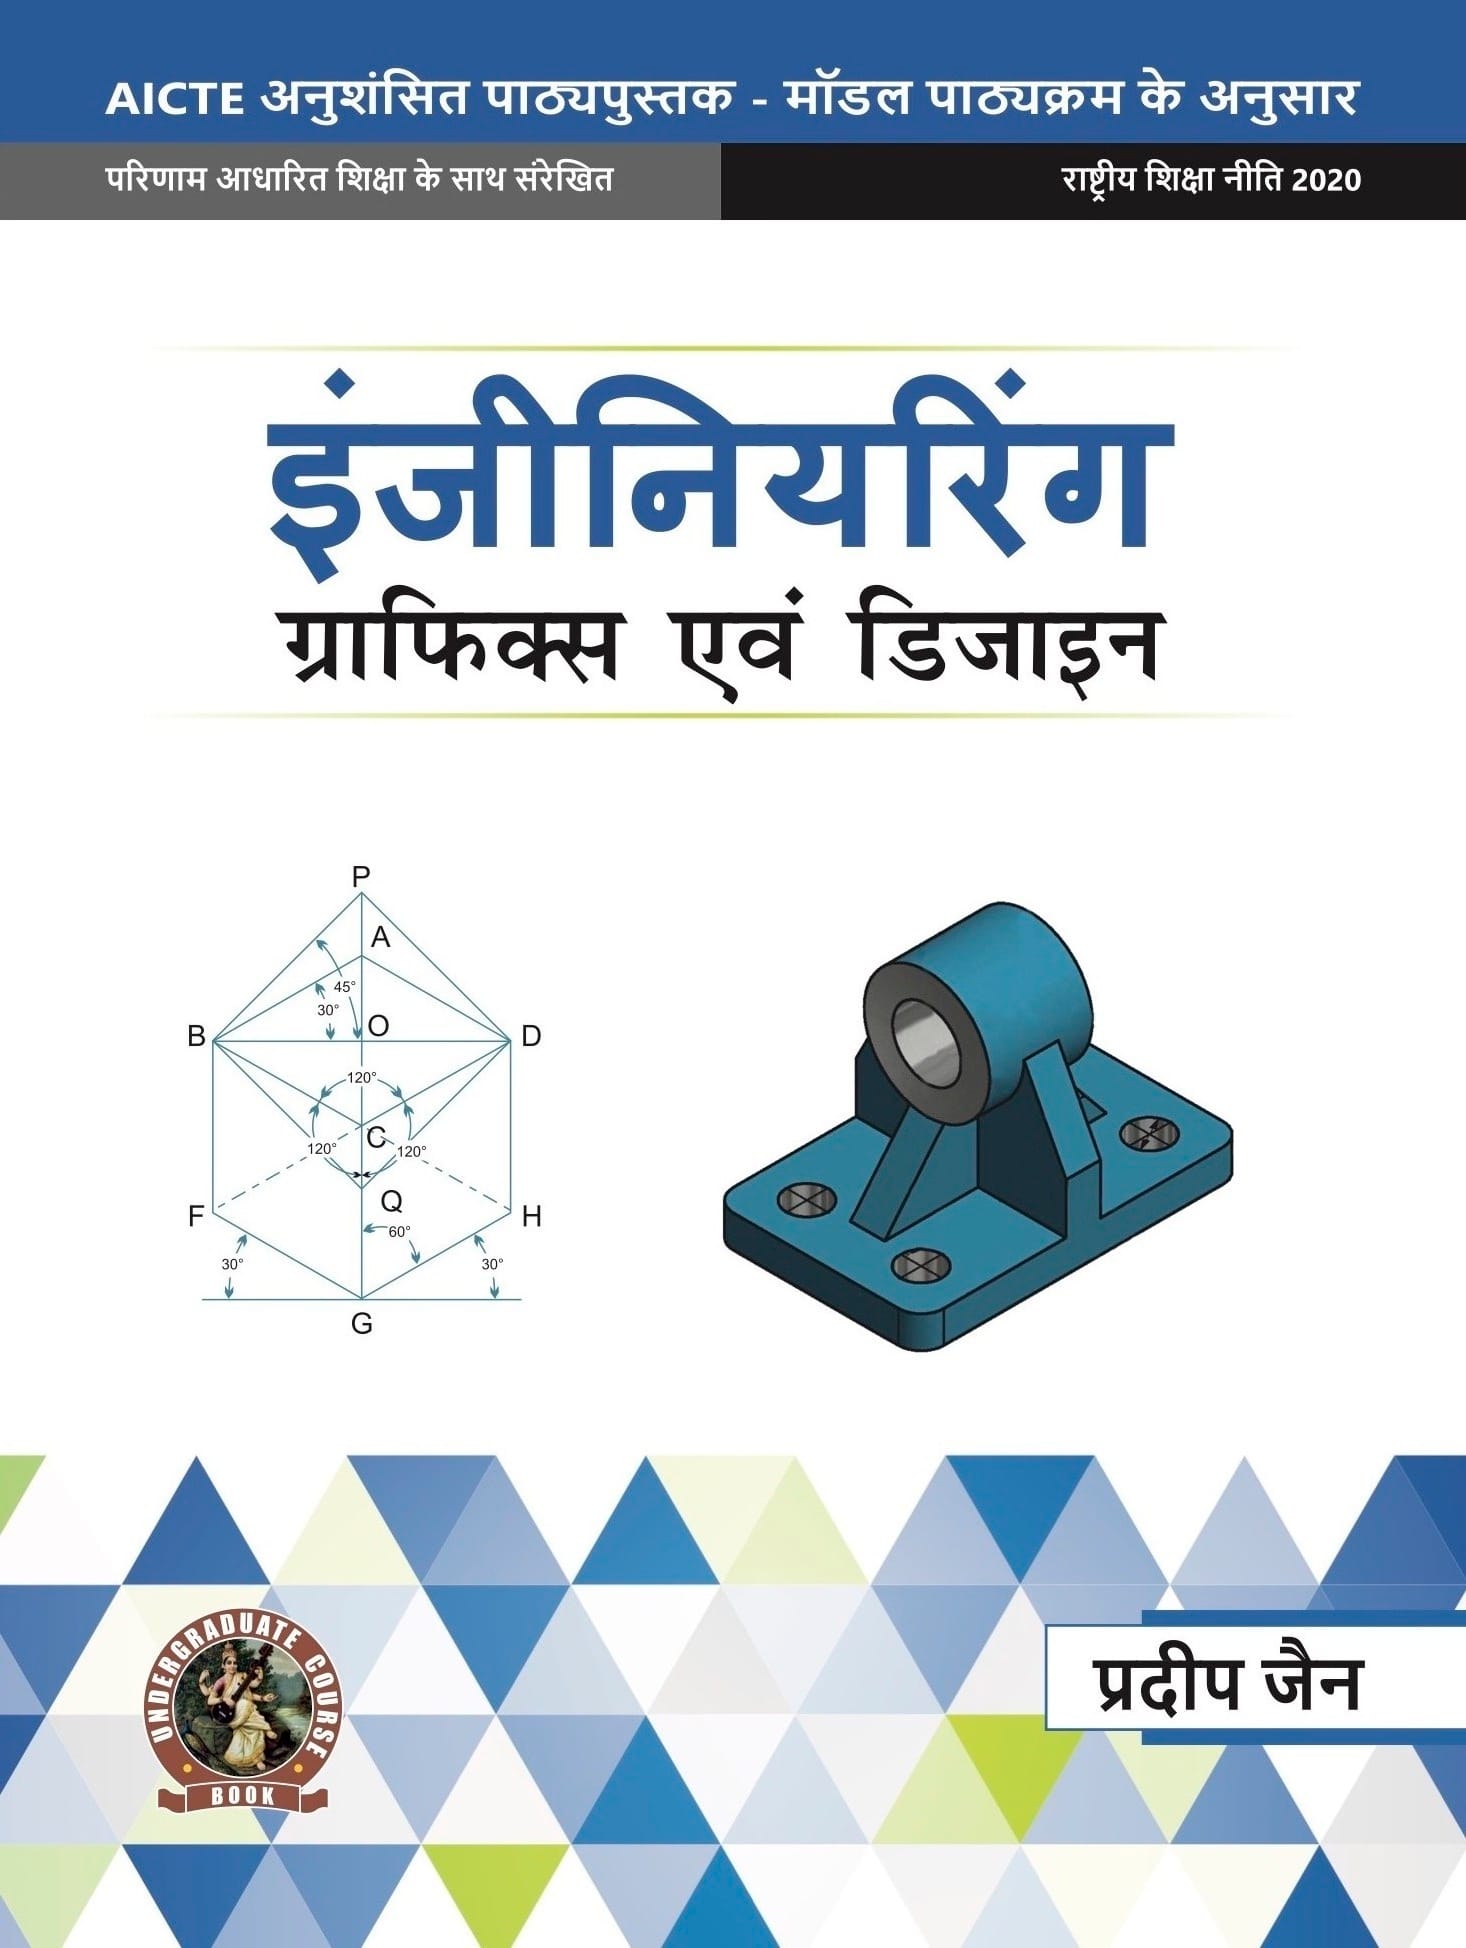
Engineering Graphics & Design
Hindi
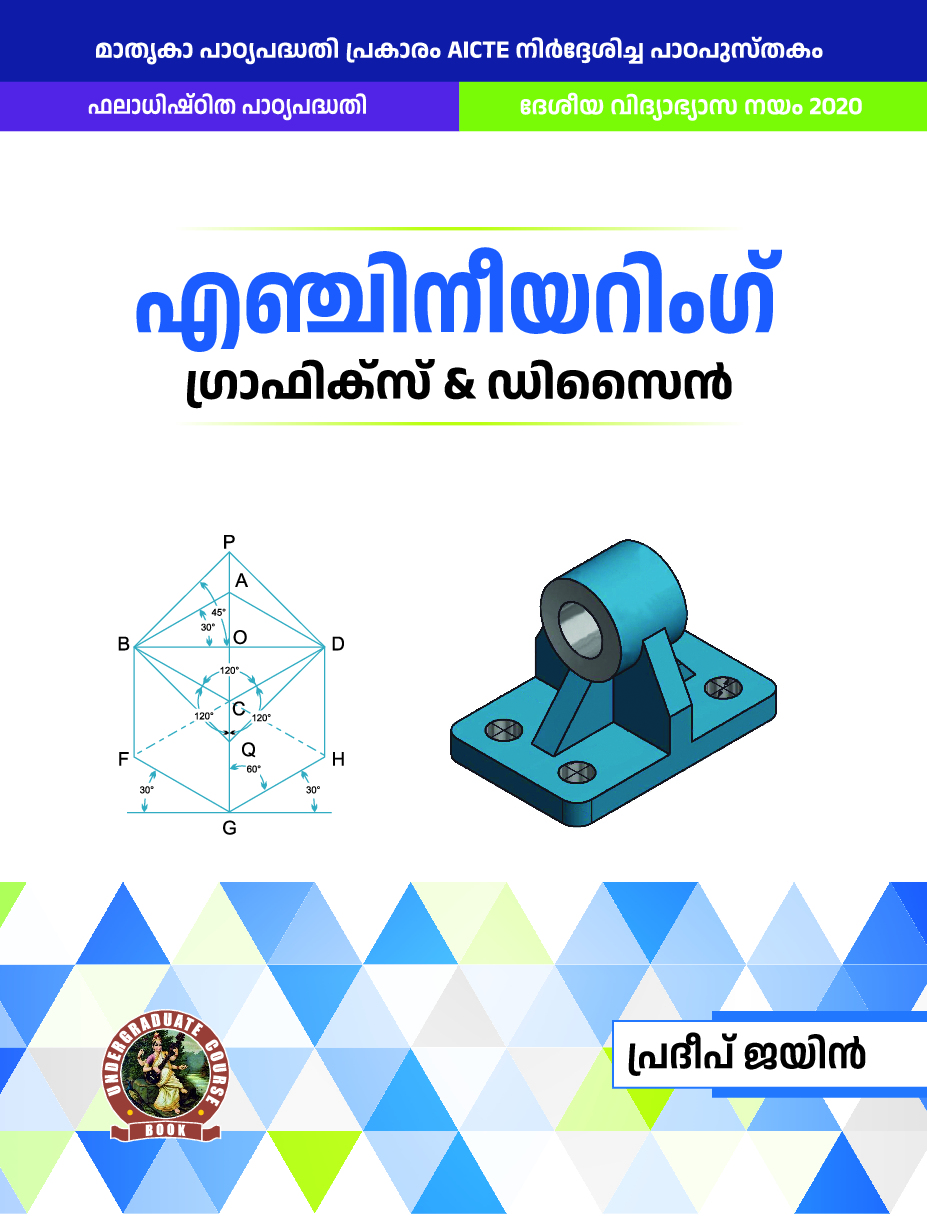
Engineering Graphics & Design
Malayalam
Engineering Graphics & Design
Telugu
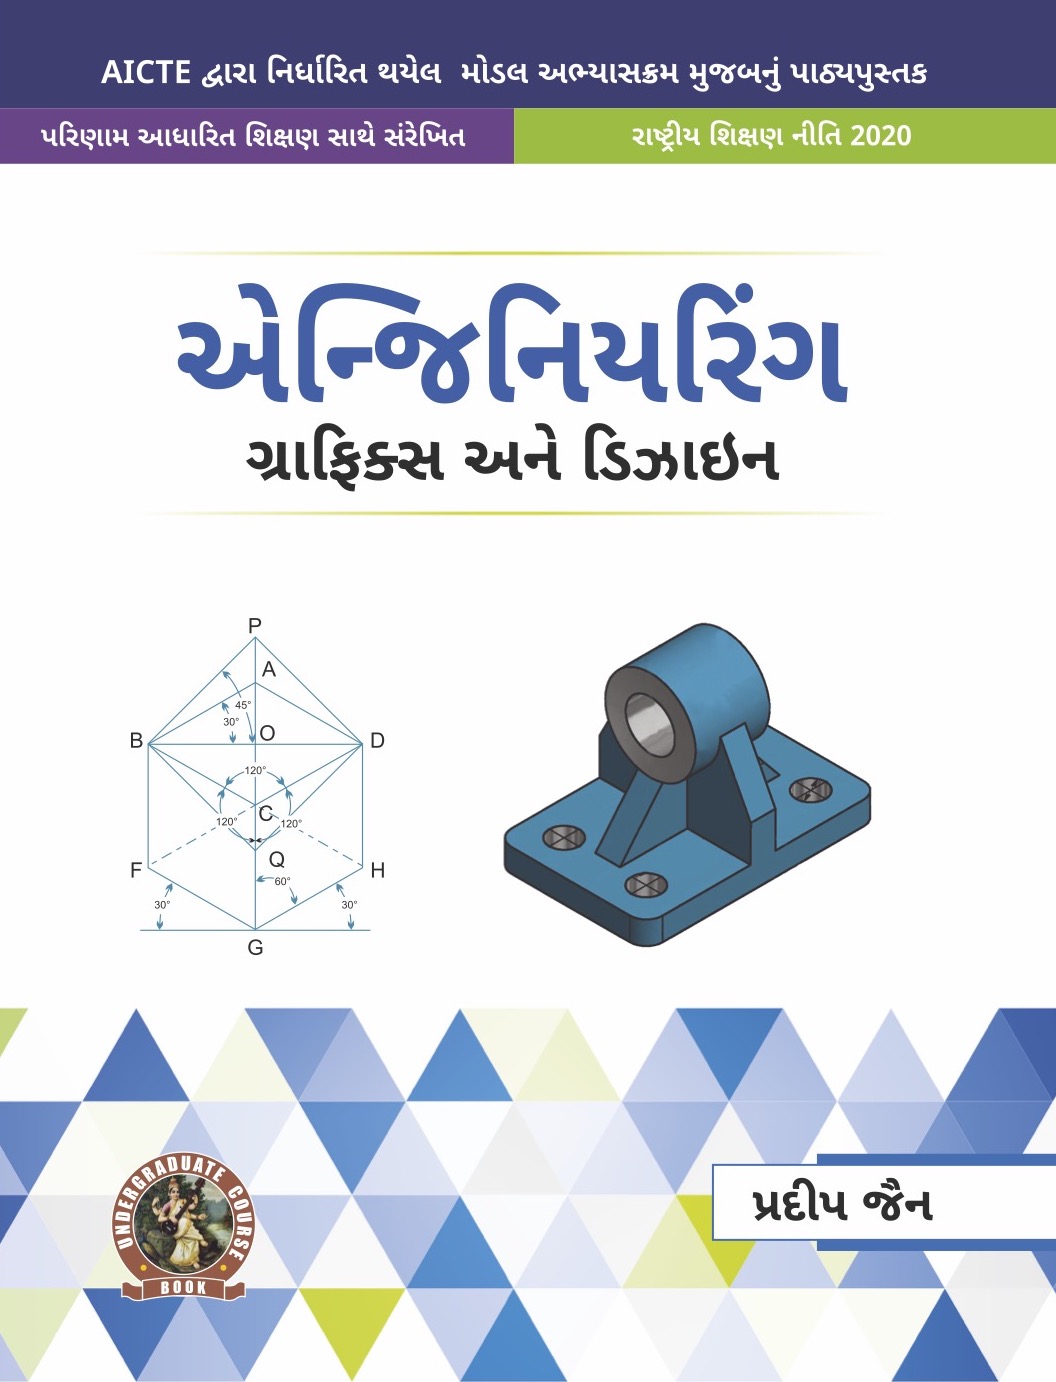
Engineering Graphics & Design
Gujarati
Please Enter Your Details
Related Products
Browse All Books
Internet and Web Technology
English

Fundamentals of Information Technology
English
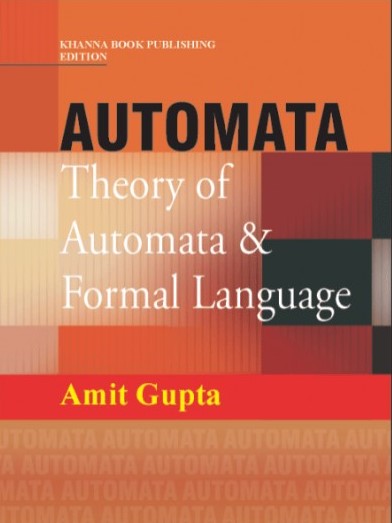
Theory of Automata and Formal Languages
English
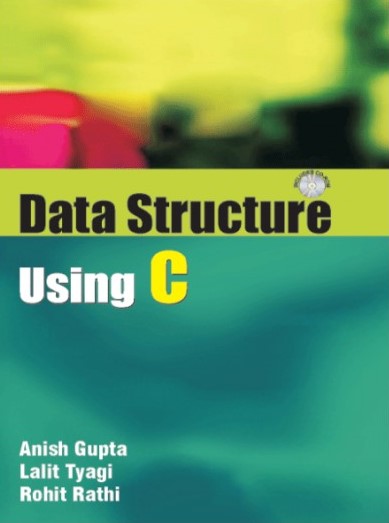
Data Structures Using C
English
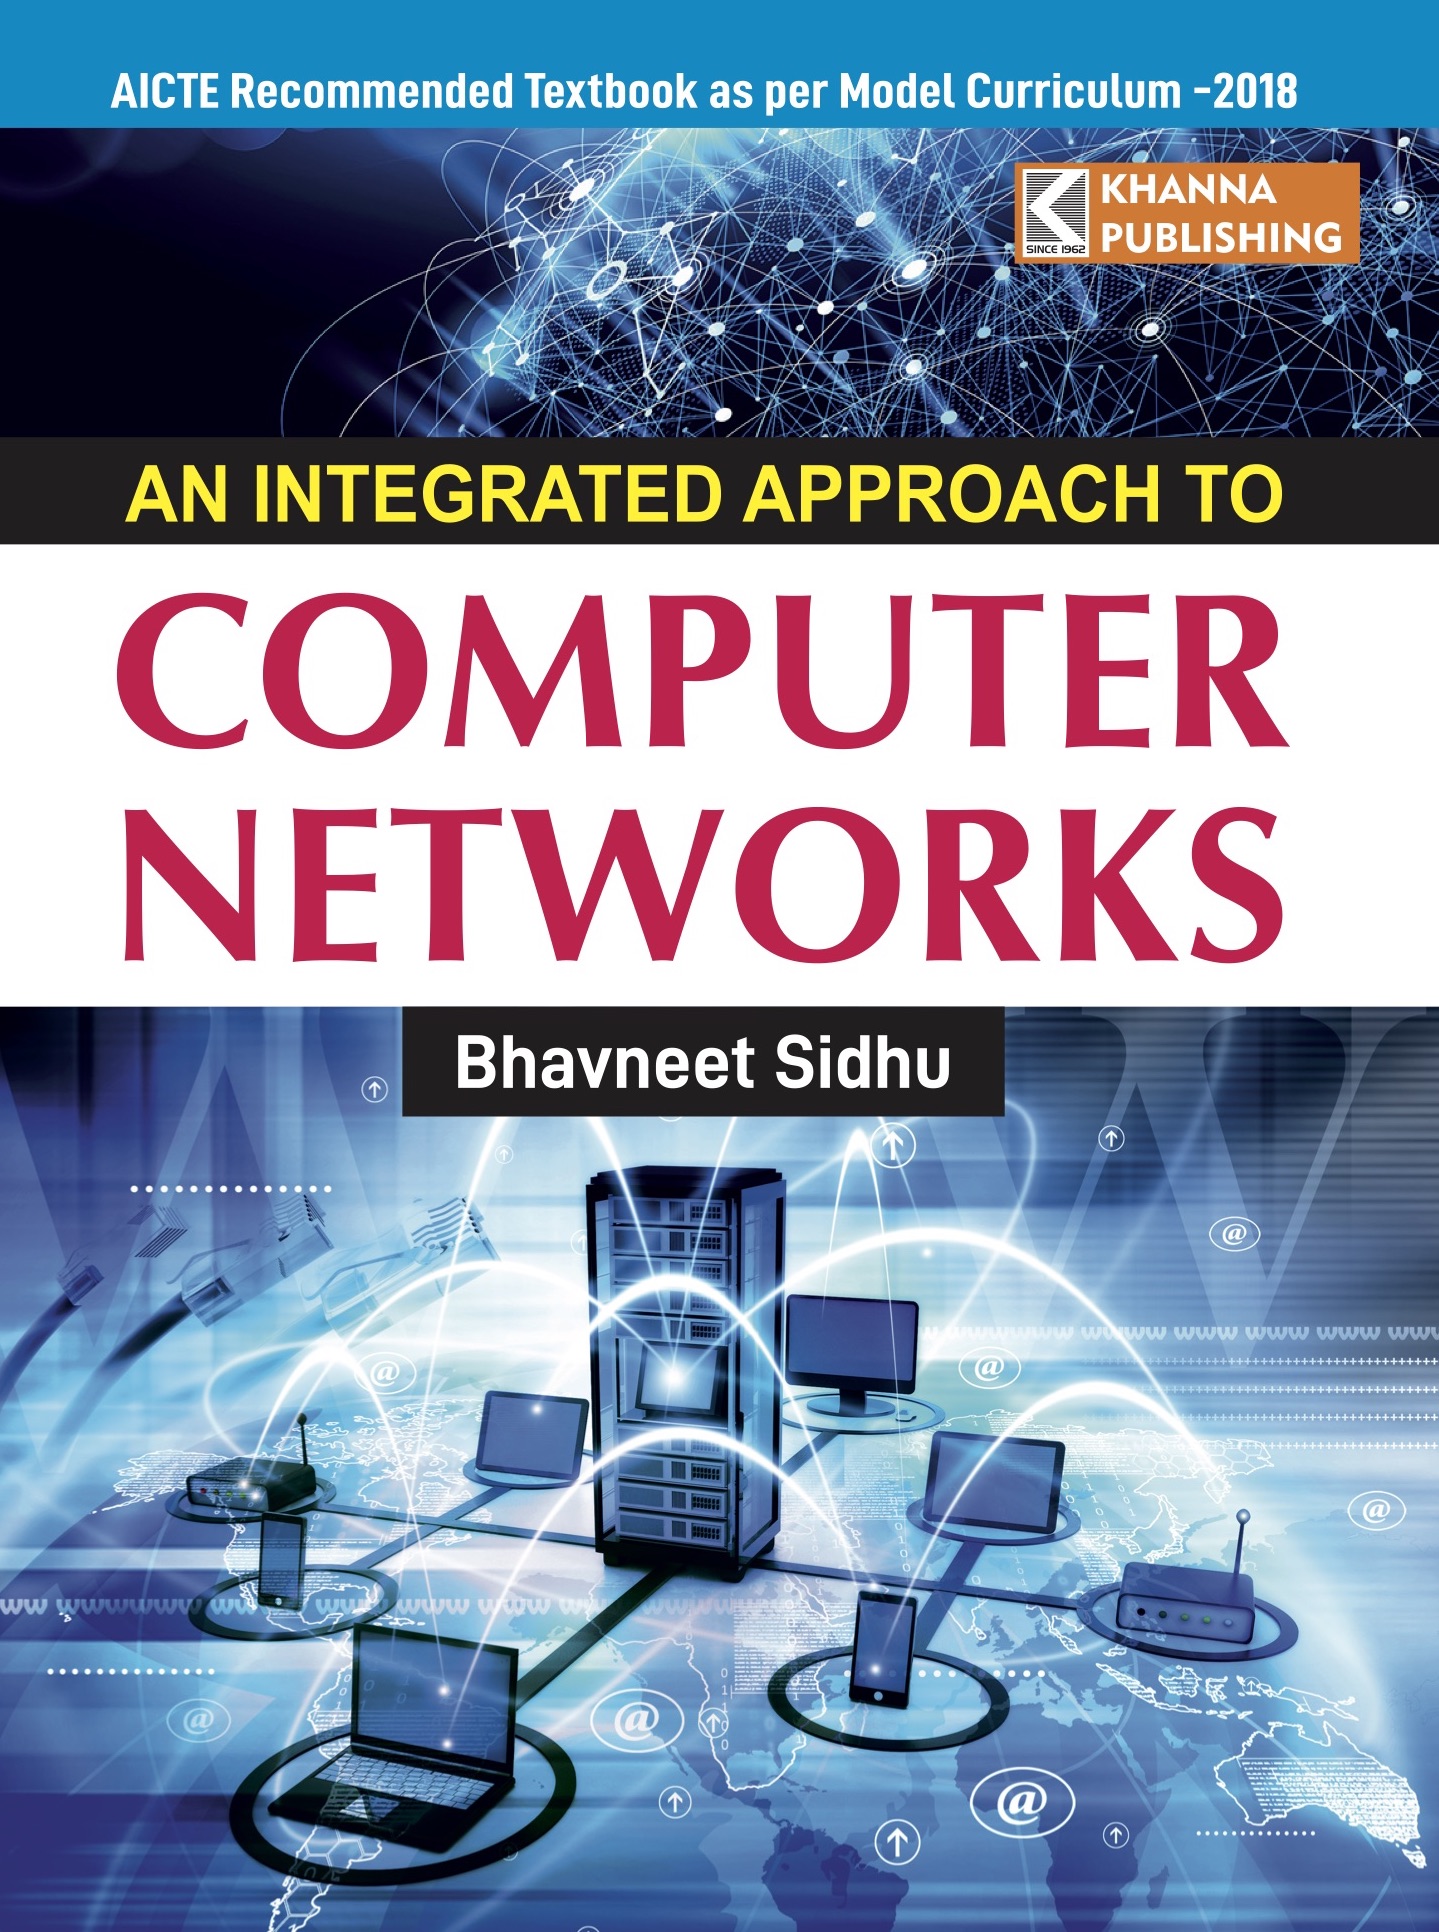
An Integrated Approach to Computer Networks
English
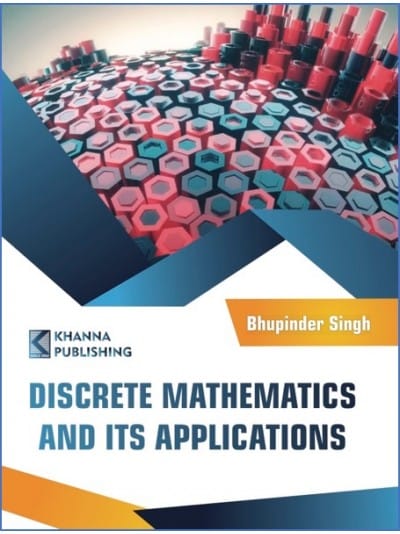
Discrete Mathematics and its Applications
English
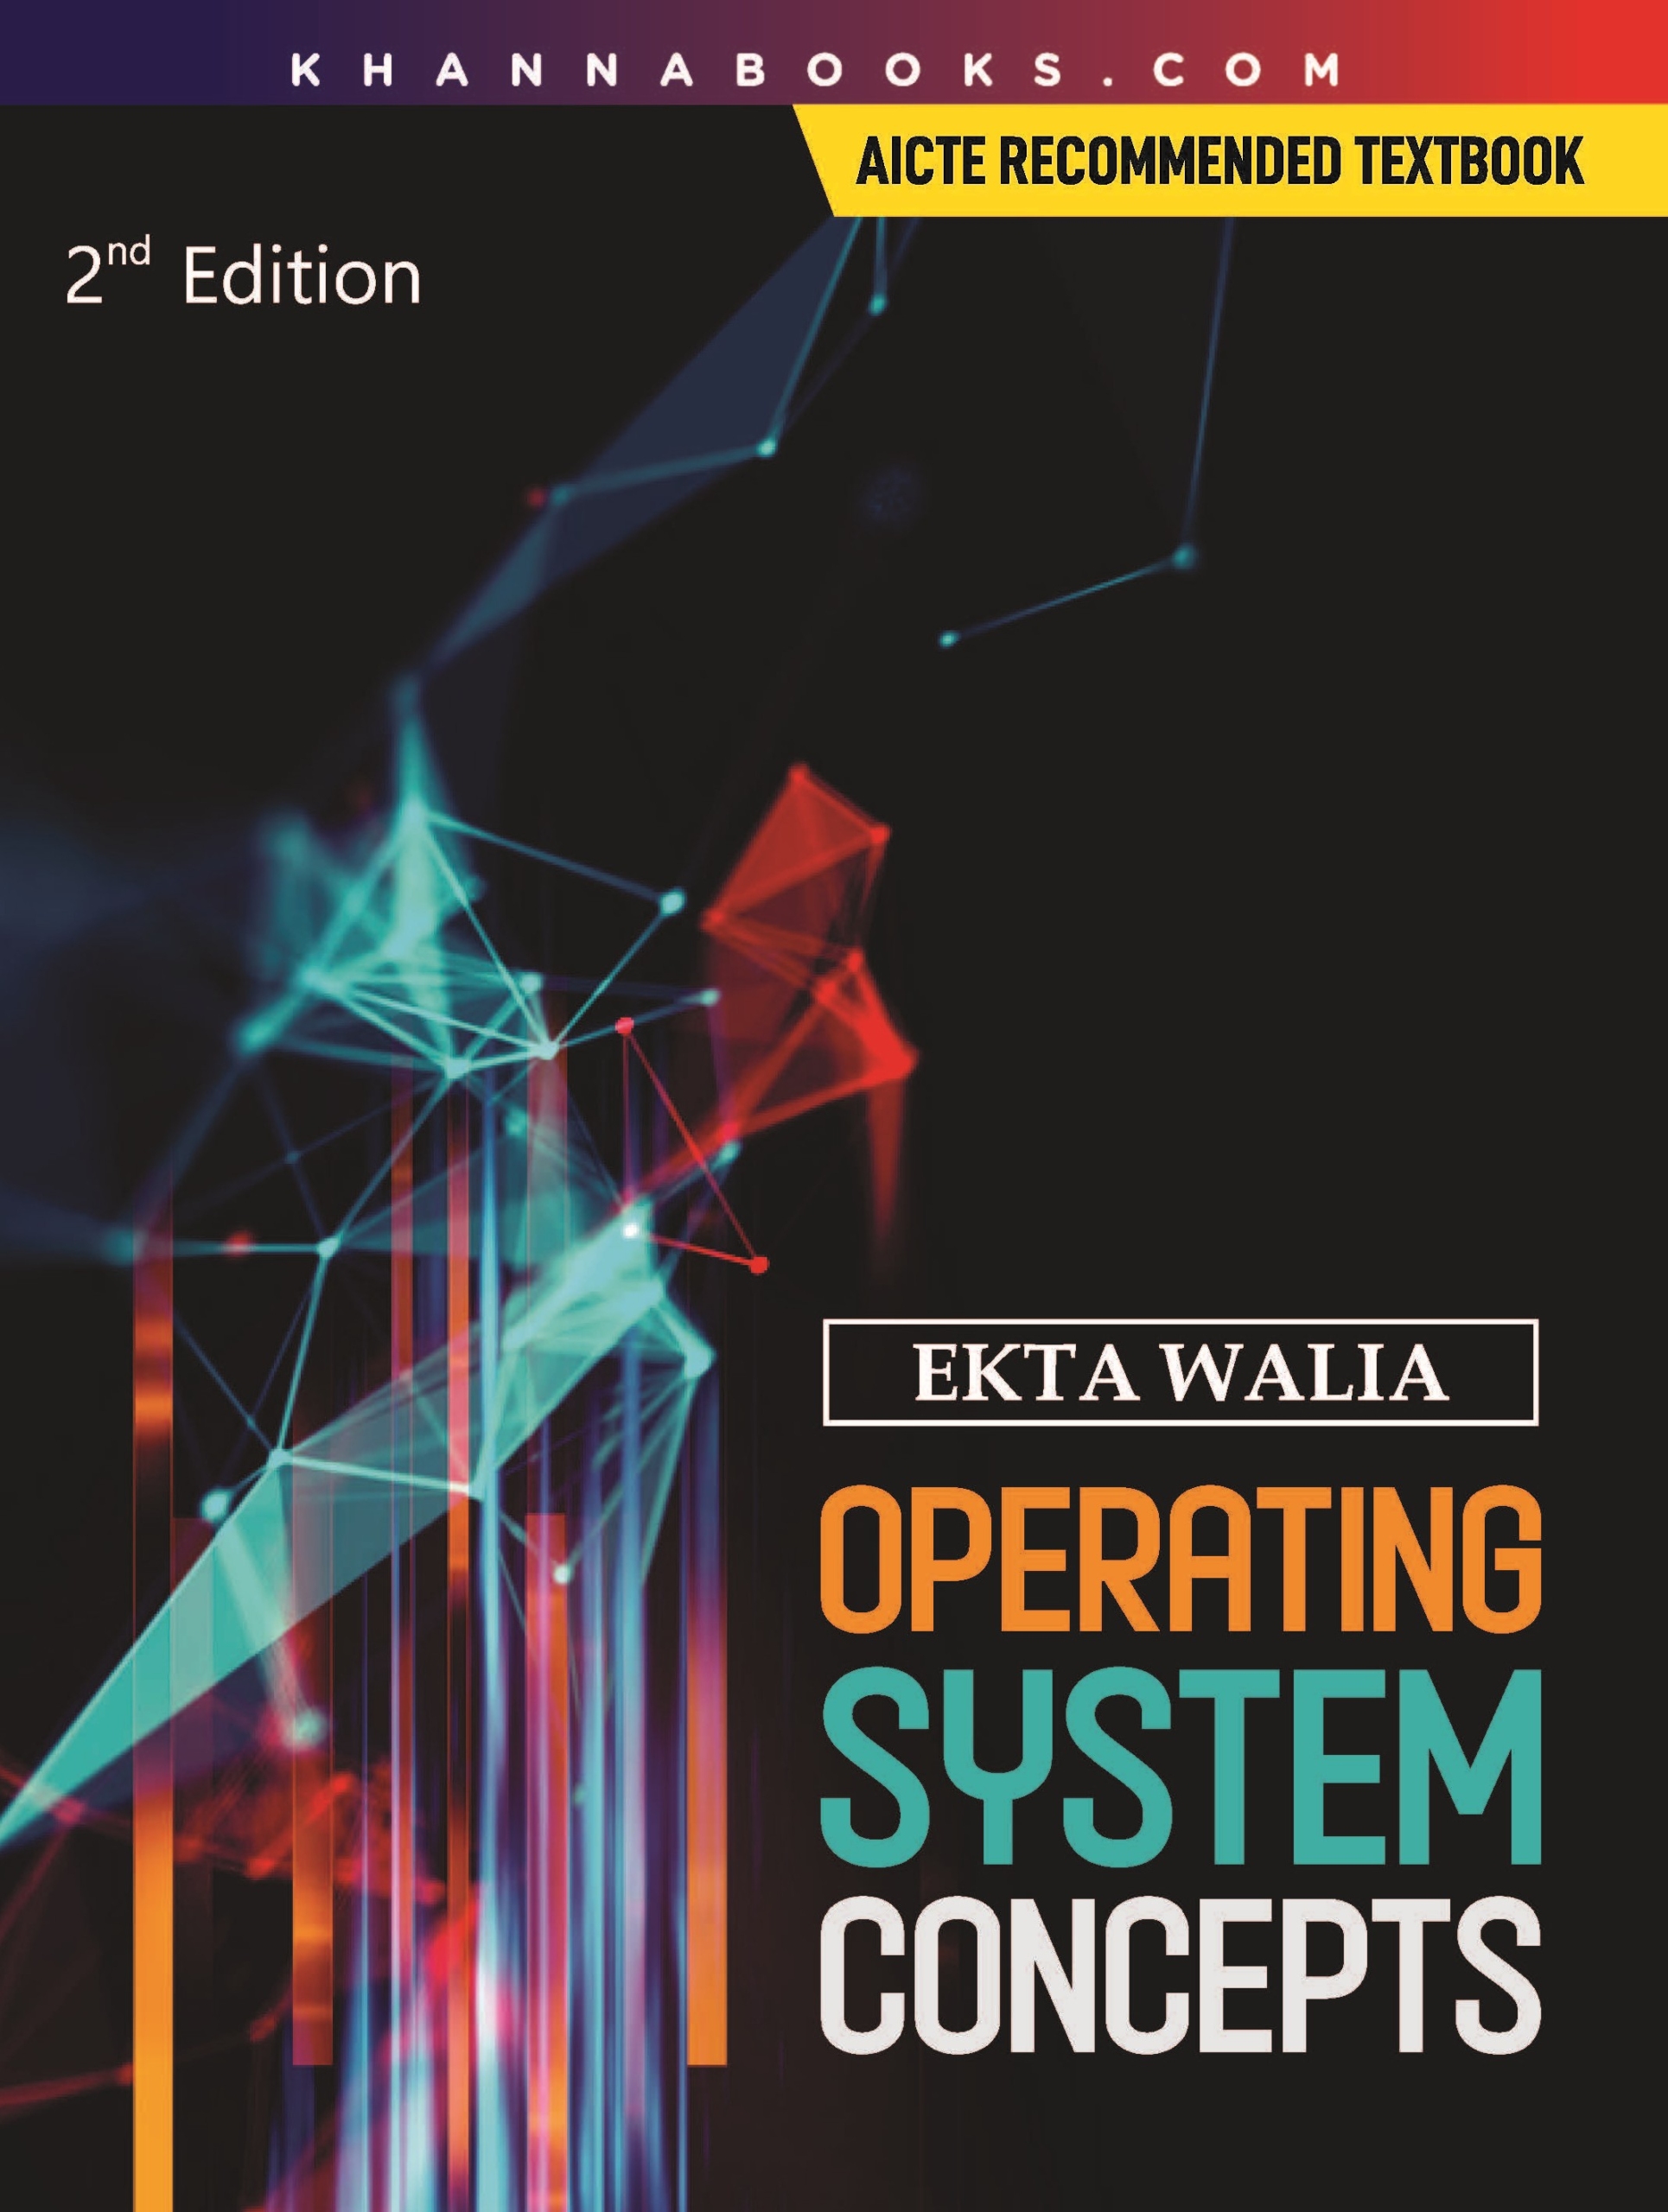
Operating System Concepts
English
C++ Program Design
English
Internet and Web Technology
In Stock
Fundamentals of Information Technology
In Stock
Theory of Automata and Formal Languages
In Stock
Data Structures Using C
In Stock
An Integrated Approach to Computer Networks
In Stock
Discrete Mathematics and its Applications
In Stock
Operating System Concepts
In Stock
C++ Program Design
In Stock
Engineering Graphics & Design
In Stock
Engineering Graphics & Design
In Stock
Engineering AutoCAD
In Stock
Engineering Graphics & Design
In Stock
Engineering Graphics & Design |
In Stock
Engineering Graphics & Design
In Stock
Engineering Graphics & Design
In Stock
Engineering Graphics & Design
In Stock
Engineering Graphics & Design
In Stock
Engineering Graphics & Design
In Stock