
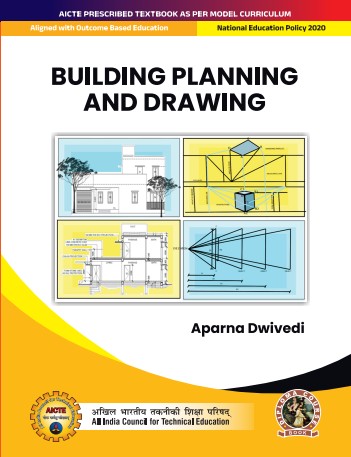
Building Planning and Drawing
 In Stock
Building Planning and Drawing
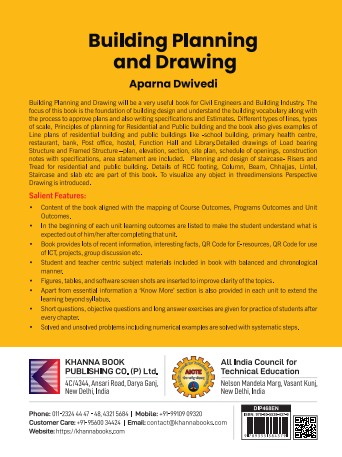
Building Planning and Drawing will be a very useful book for Civil Engineering and Building Industry. The focus of this book is the foundation of building design and understand the building vocabulary along with the process to approve plans and also writing specifications and Estimates. Different types of lines, types of scale, principles of planning for Residential and public building and the book also gives examples of line plans of residential building and public buildings like – school building, primary health Centre, restaurant, bank, post office, hostel, Function Hall and Library. Detailed drawings of load bearing structure and Framed S
Salient features:
- Content of the book aligned with the mapping course outcomes, programs and Units Outcomes.
- In the beginning of each unit learning outcomes are listed to make the student understand what is expected out of him/her after completing that unit.
- Book provides lots of recent information, interesting facts, QR code for E-resources, QR code for use of ICT, projects, group discussion etc.
- Student and teacher centric subject materials included in book with balanced and chronological manner.
- Figures, tables, and software screen shots are inserted to improve clarity of the topics.
- Apart from essential information a ‘know more’ section is also provided in each unit to extend the learning beyond syllabus.
- Short questions, objective questions and long answer exercises are given for practice of students after every chapter.
Solved and unsolved problems including numerical examples are solved with systematic steps.
- TABLE OF CONTENT
- Foreword
- Acknowledgement
- Preface
- Outcome Based Education
- Course Outcomes
- Guidelines for Teachers
- Guidelines for Students
- Abbreviations and Symbols
- List of Figures
- List of Tables
- Conventions and Symbols
- Planning of Building
- Drawing of a Load Bearing Structure
- Drawing of Framed Structure
- Perspective Drawing
- CO and PO Attainment Table
- Index
Customer Feedback
No reviews yet. Be the first to review this product!
Other Books by Author(s)
View All
Building Planning and Drawing
Telugu
Related Products
Browse All Books
Internet and Web Technology
English

Fundamentals of Information Technology
English
Theory of Automata and Formal Languages
English
Data Structures Using C
English
An Integrated Approach to Computer Networks
English
Discrete Mathematics and its Applications
English
Operating System Concepts
English
C++ Program Design
English
Internet and Web Technology
In Stock
Fundamentals of Information Technology
In Stock
Theory of Automata and Formal Languages
In Stock
Data Structures Using C
In Stock
An Integrated Approach to Computer Networks
In Stock
Discrete Mathematics and its Applications
In Stock
Operating System Concepts
In Stock
C++ Program Design
In Stock
Building Planning and Drawing
In Stock